
The Hamilton
$1,350,000
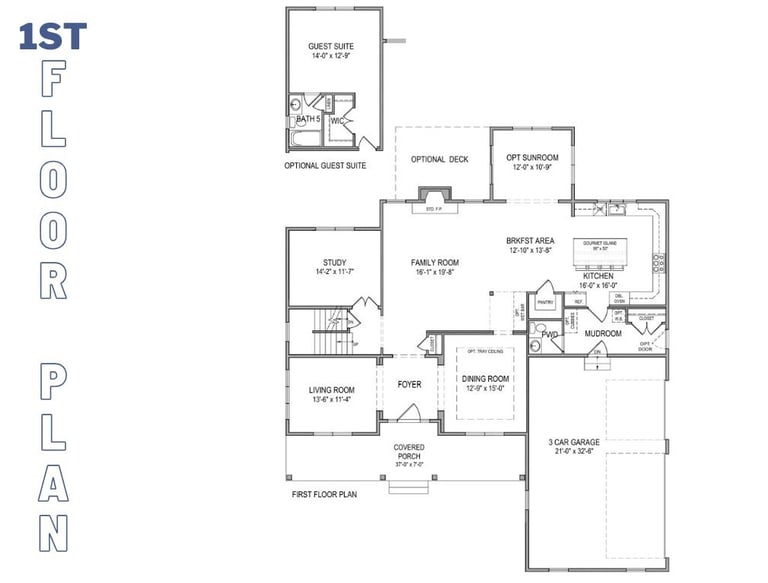
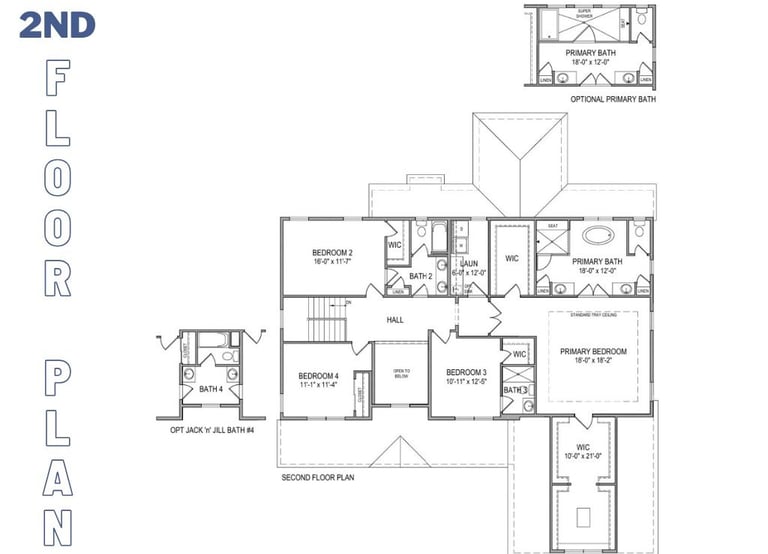
Floor Plan:
Immediate Availability
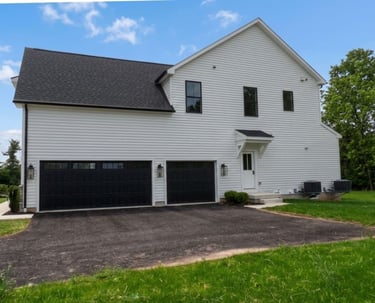
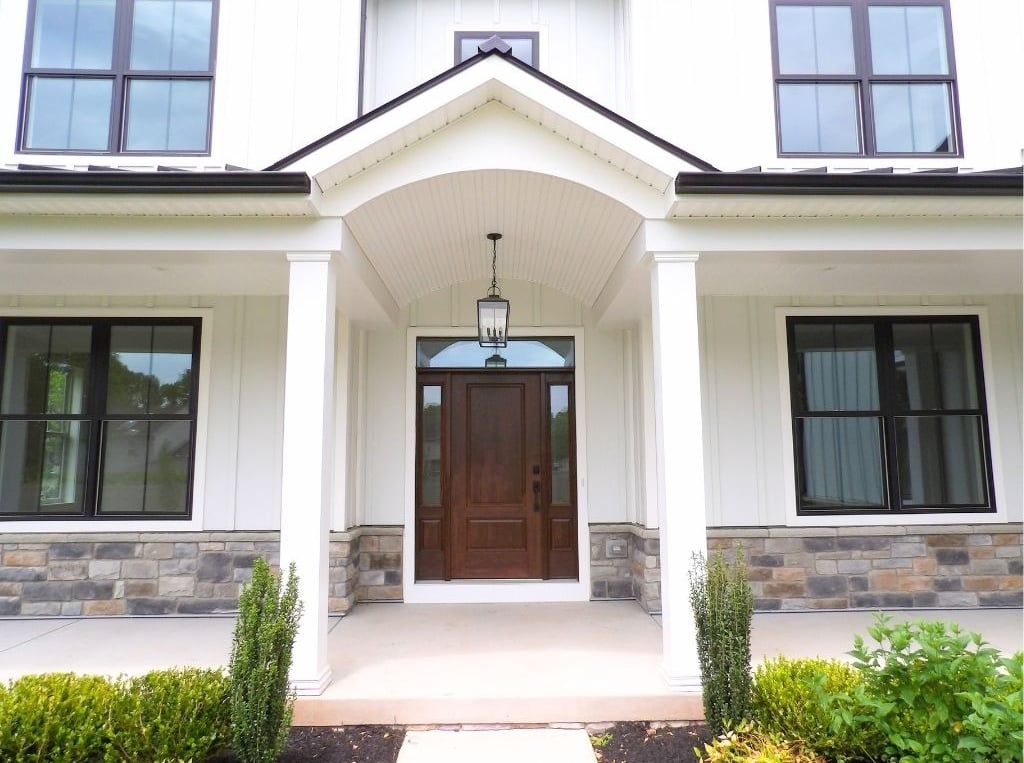
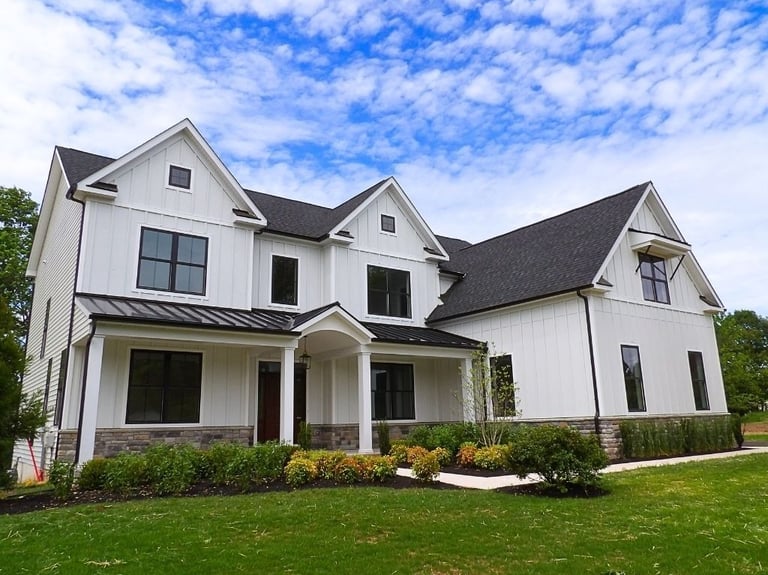
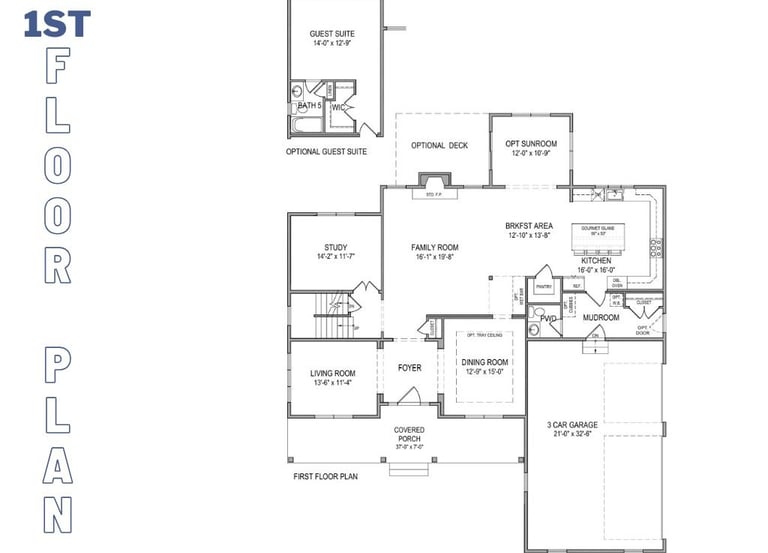
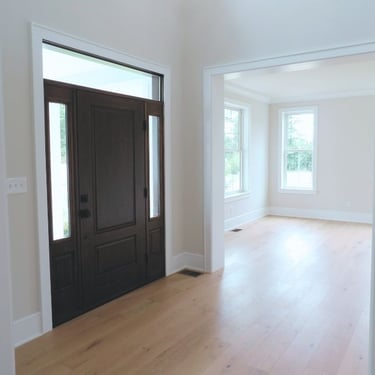
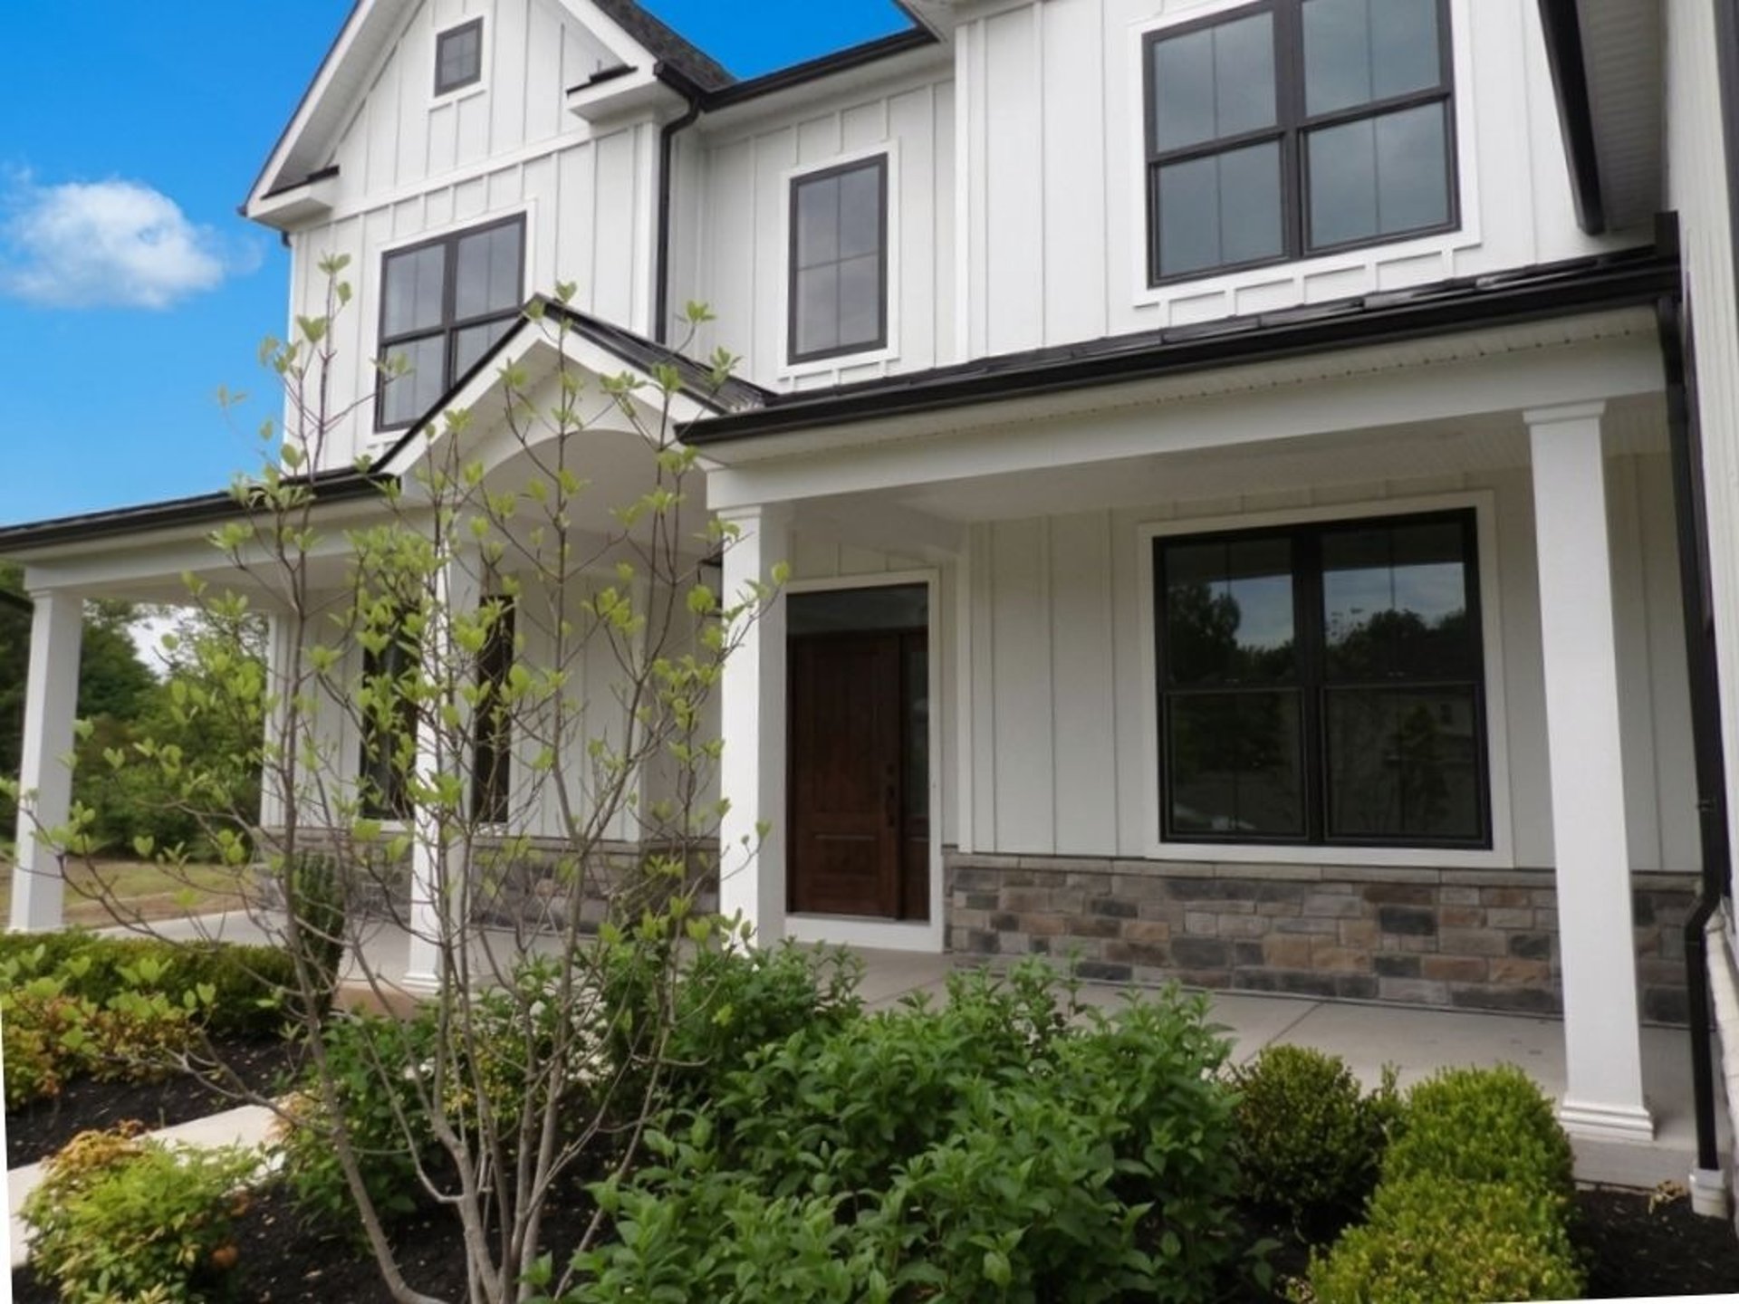
Experience exceptional craftsmanship and luxury living in this phenomenal new construction home thoughtfully designed with elegance, comfort, and functionality throughout. This stunning 4-bedroom, 3.5-bath residence welcomes you with a dramatic two-story foyer flanked by formal living and dining rooms, creating an impressive first impression from the moment you enter.
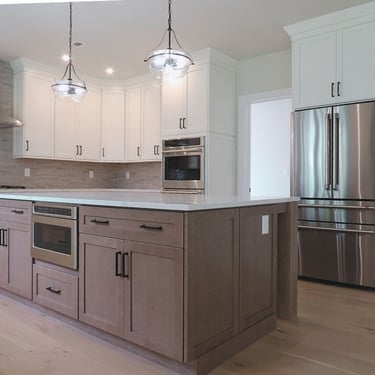
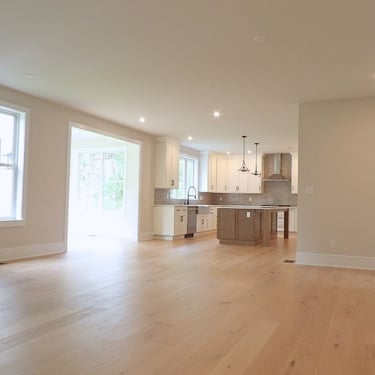
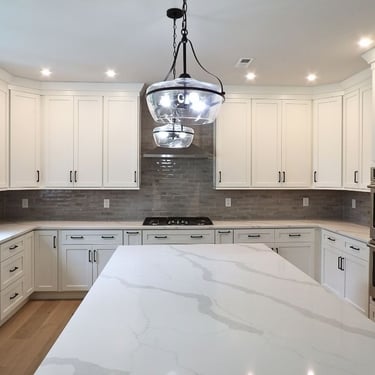
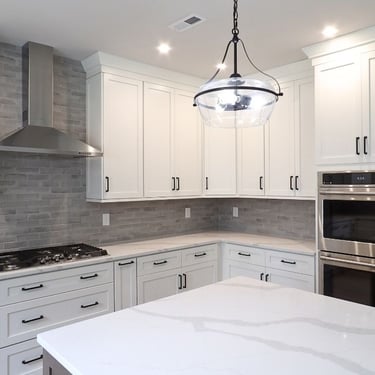
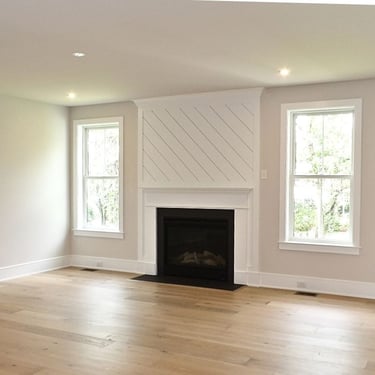
The heart of the home is the spectacular gourmet kitchen featuring high-end upgraded appliances, an oversized center island, abundant cabinetry, and an open flow perfect for both entertaining and everyday living. Just beyond the kitchen, the sun-filled morning room with vaulted ceiling offers the perfect space to relax and gather. The expansive family room showcases a cozy gas fireplace and seamlessly connects the main living spaces.
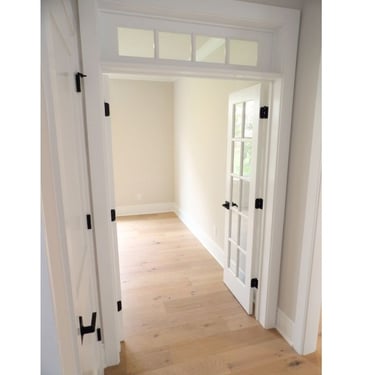
Working from home is effortless in the private first-floor office/study complete with elegant glass doors and transom windows. Rich hardwood flooring extends throughout the entire first floor, adding warmth and sophistication.
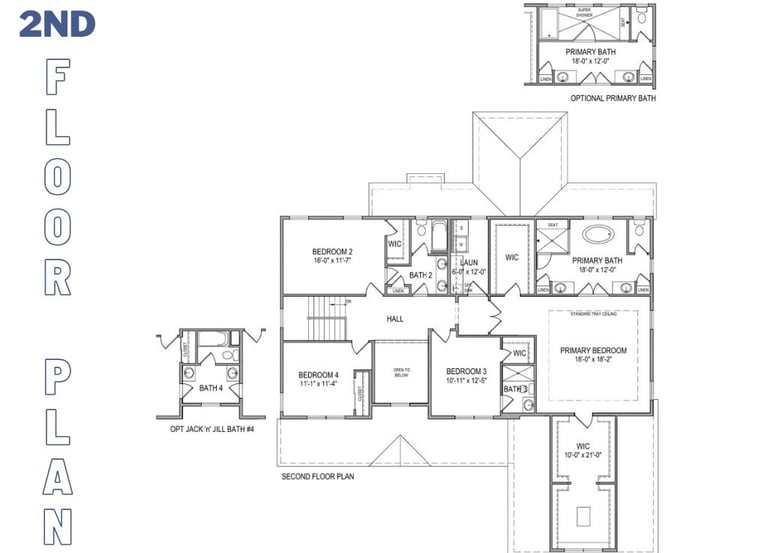
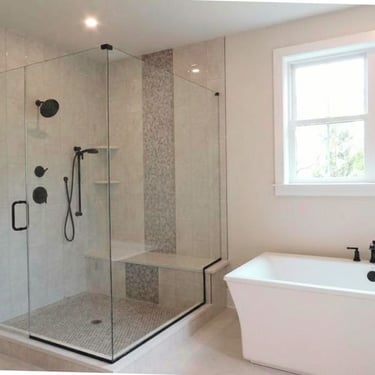
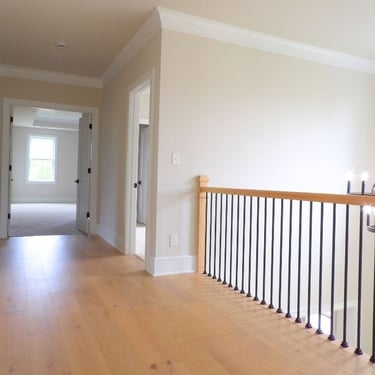
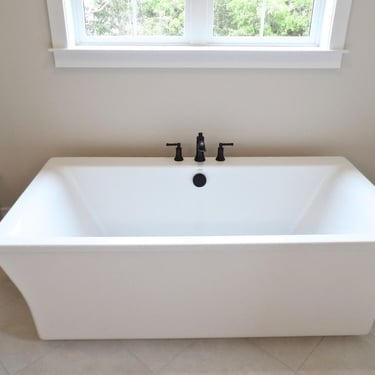
Upstairs, the luxurious primary suite serves as a true retreat with dual oversized walk-in closets featuring separate dressing areas, and a spa-inspired bath boasting a soaking tub, huge glass stall shower, separate vanities, and private commode room. A secondary bedroom features its own private en-suite bath, while the additional bedrooms share a beautifully designed hall bath with private access.
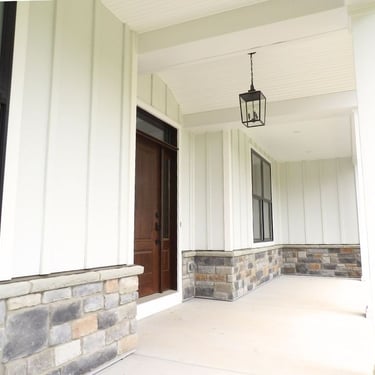
Additional highlights include a welcoming front porch, spacious mudroom with side entry access, convenient second-floor laundry, and a 3-car side entry garage, offering ample storage and functionality.
Built with phenomenal quality and attention to detail throughout, this exceptional home perfectly blends timeless elegance with today’s modern lifestyle.
Schedule your tour today of this beautiful home, available immediately.
Immediate Delivery
Quick Delivery
Get a 2-1 Buy Down from the Builder and a 5% interest rate!
The Hamilton
$1,350,000
Get a 2-1 Buy Down from the Builder and a 5% Interest Rate!
Immediate Availability
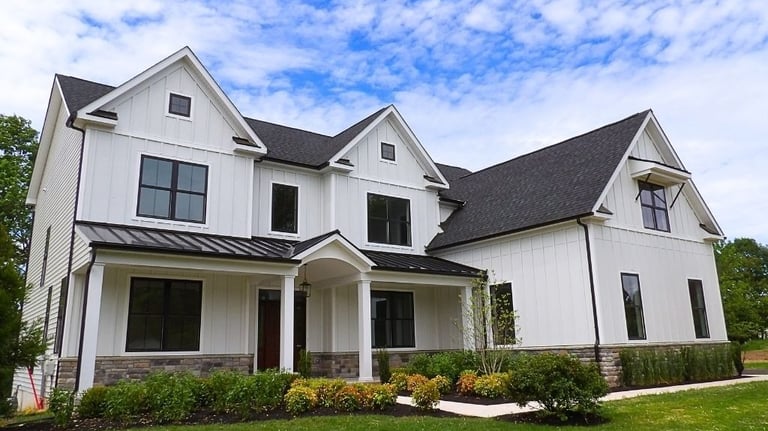
Experience exceptional craftsmanship and luxury living in this phenomenal new construction home thoughtfully designed with elegance, comfort, and functionality throughout. This stunning 4-bedroom, 3.5-bath residence welcomes you with a dramatic two-story foyer flanked by formal living and dining rooms, creating an impressive first impression from the moment you enter.
The heart of the home is the spectacular gourmet kitchen featuring high-end upgraded appliances, an oversized center island, abundant cabinetry, and an open flow perfect for both entertaining and everyday living. Just beyond the kitchen, the sun-filled morning room with vaulted ceiling offers the perfect space to relax and gather. The expansive family room showcases a cozy gas fireplace and seamlessly connects the main living spaces.
Working from home is effortless in the private first-floor office/study complete with elegant glass doors and transom windows. Rich hardwood flooring extends throughout the entire first floor, adding warmth and sophistication.
Upstairs, the luxurious primary suite serves as a true retreat with dual oversized walk-in closets featuring separate dressing areas, and a spa-inspired bath boasting a soaking tub, huge glass stall shower, separate vanities, and private commode room. A secondary bedroom features its own private en-suite bath, while the additional bedrooms share a beautifully designed hall bath with private access.
Additional highlights include a welcoming front porch, spacious mudroom with side entry access, convenient second-floor laundry, and a 3-car garage offering ample storage and functionality.
Built with phenomenal quality and attention to detail throughout, this exceptional home perfectly blends timeless elegance with today’s modern lifestyle.
Schedule your tour today of this beautiful home, available immediately.
Immediate Delivery
Quick Delivery
Floor Plan:
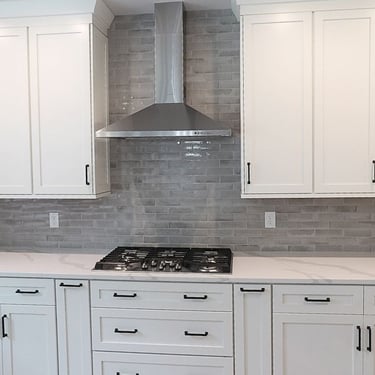
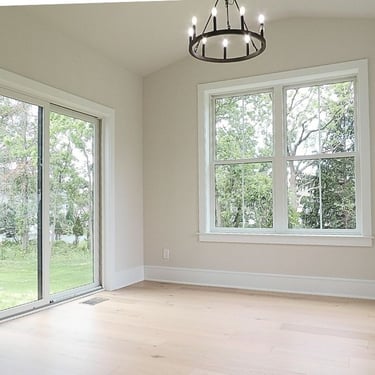
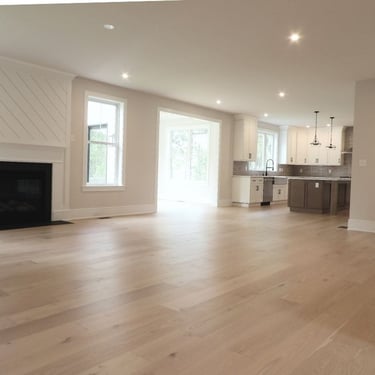
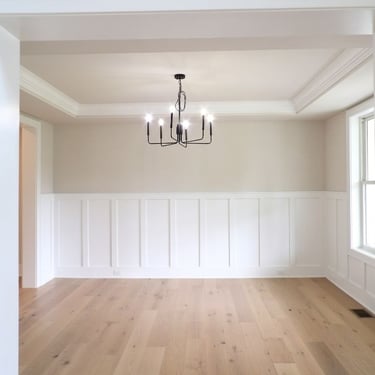
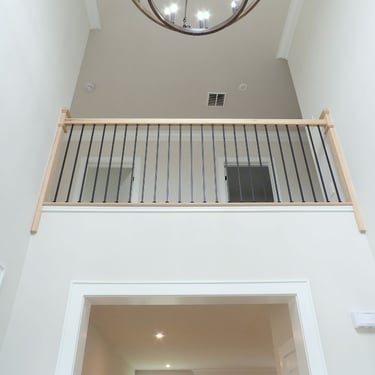
Upgraded Doors and Hardware
Upgraded Mouldings
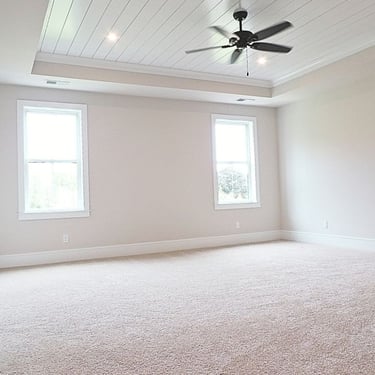
Primary Bedroom Tray Ceiling
Shiplap in Primary Bedroom
Millwork in Family Room
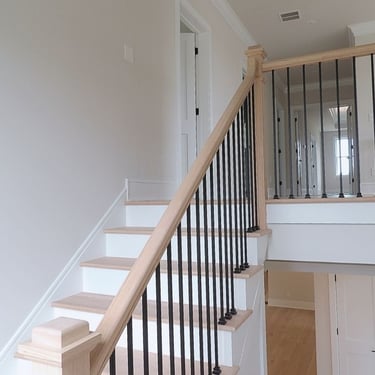
Wall Panels in Din Rm and on Stairs
Upgraded Front Door
Black Andersen Windows
Black Andersen Slider
Upgraded Black, Garage Doors
9' Wide Single Garage Door
3 Piece Basement Rough In
2nd floor 9' ceilings
Mudroom Door
Included Upgrades:
The New Britain
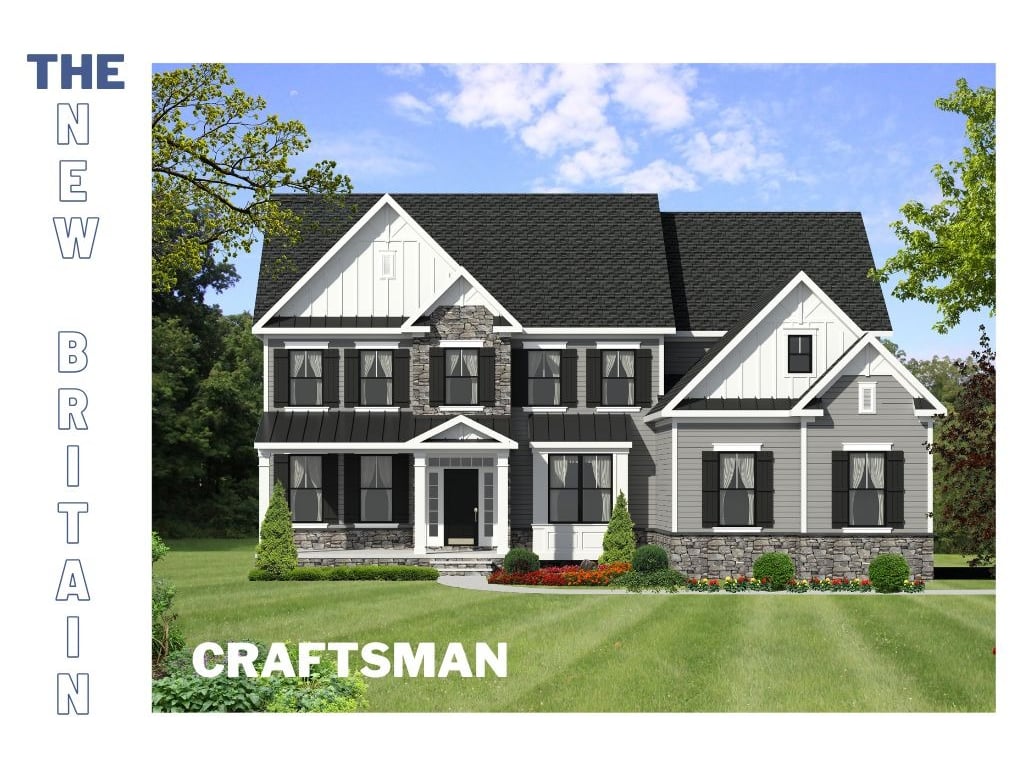
$1,277,000
Floor Plan:
Available Late Fall 2026
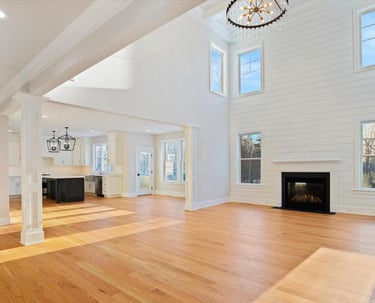
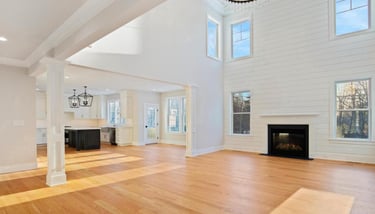
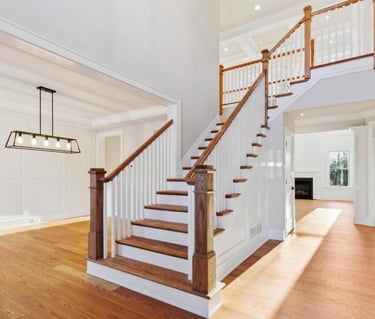
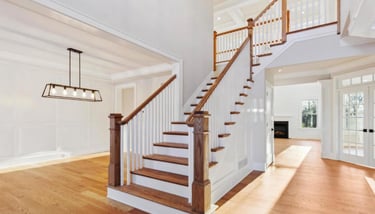
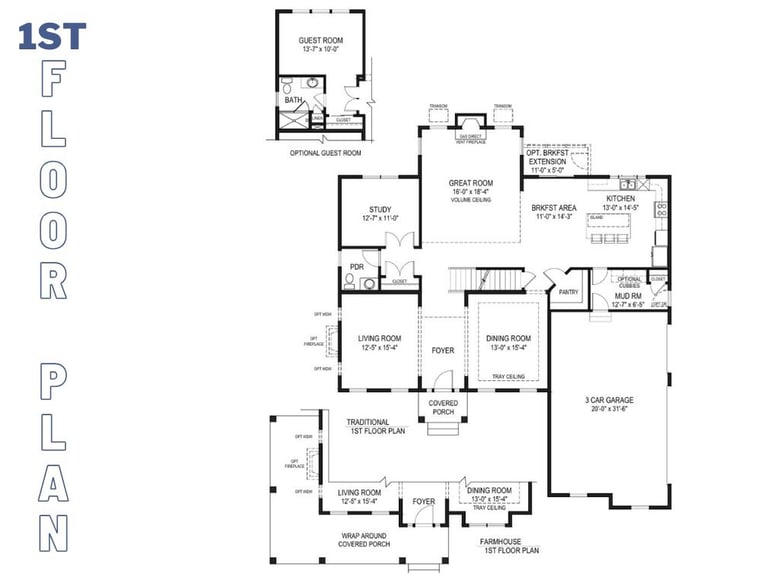
This stunning 4-bedroom, 4-bath residence welcomes you with a dramatic two-story foyer flanked by formal living and dining rooms, creating an impressive first impression from the moment you enter. The soaring ceilings and dramatic staircase exude elegance.
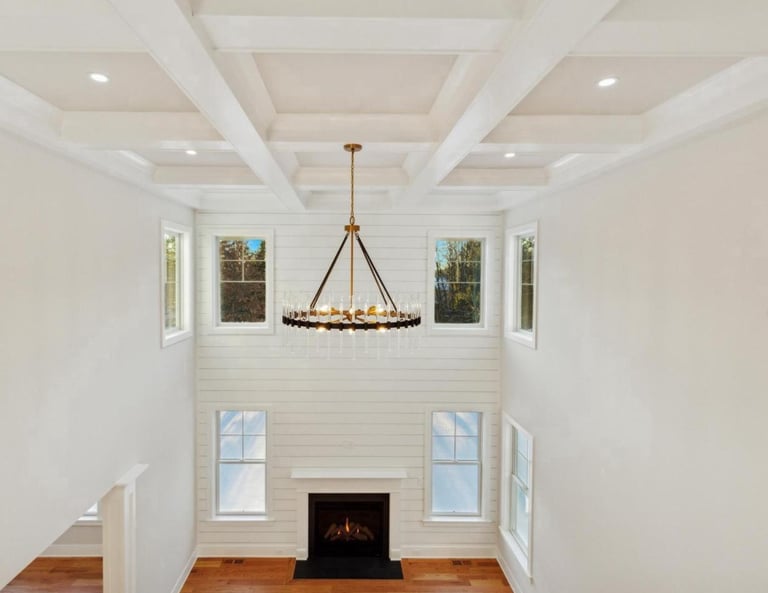
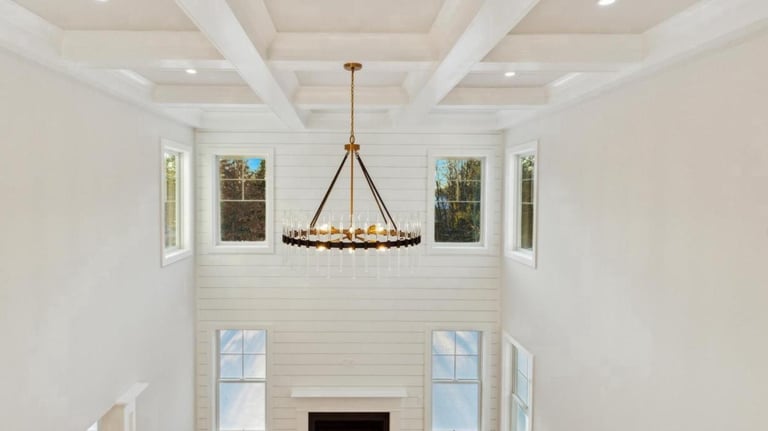
The spectacular gourmet kitchen is the heart of this magnificent home. Featuring high-end upgraded appliances, an oversized center island, abundant cabinetry, and an openflow makes it perfect for both entertaining and everyday living. The expansive family room with a two story ceiling showcases a cozy gas fireplace and seamlessly connects the main living spaces.
Working from home is effortless in the private first-floor office/study which also can be dual purposed to meet your lifestyle needs. It could be a great space for a gym, school studies or a hobby enthusiasts room. Adjacent to the study is a full bathroom so this space can be utilized as a guest suite as well.
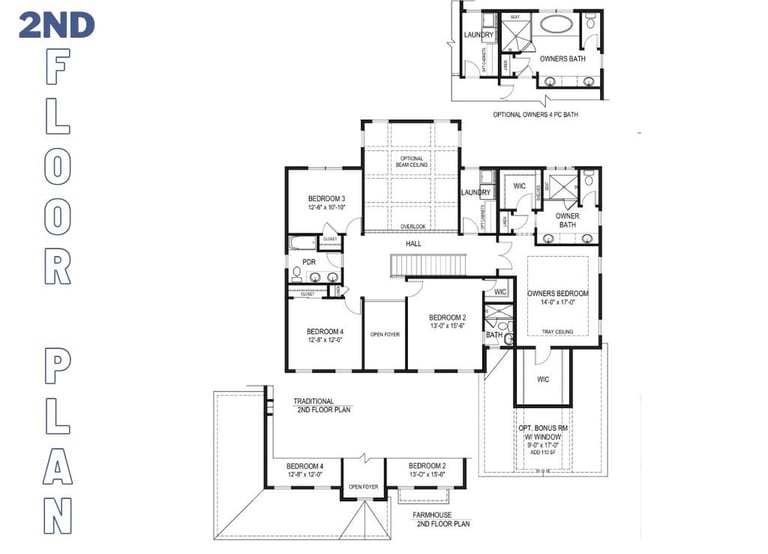
Upstairs, the luxurious primary suite serves as a true retreat with dual vanities, an oversized shower with bench, and private commode room. Two walk-in closets plus a linen closet provide plenty of space and storage. A secondary bedroom features its own private en-suite bath, while the additional bedrooms share a beautifully designed hall bath. The elegant hallway, has a balcony overlooking both the family room and the foyer.
Additional highlights include a covered front porch, spacious mudroom with accessible from the garage entry, an oversized kitchen pantry, convenient second-floor laundry, and a 3-car side entry garage, offering ample storage and functionality.
Built with phenomenal quality and attention to detail throughout, this exceptional home perfectly blends timeless elegance with today’s modern lifestyle.
This home will be completed in the Fall of 2026, there is still ample time to make your personal selections of the finishing products for your new home!
Quick Delivery
*Price subject to change as products and finishes are added throughout the building process ...
Get a 2-1 Buy Down from the Builder and a 5% interest rate!
The New Britain
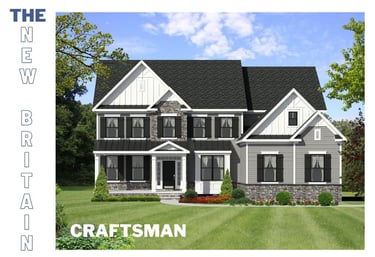
$1,277,000
Floor Plan:
Available Late Fall 2026
This stunning 4-bedroom, 4-bath residence welcomes you with a dramatic two-story foyer flanked by formal living and dining rooms, creating an impressive first impression from the moment you enter. The soaring ceilings and dramatic staircase exude elegance.
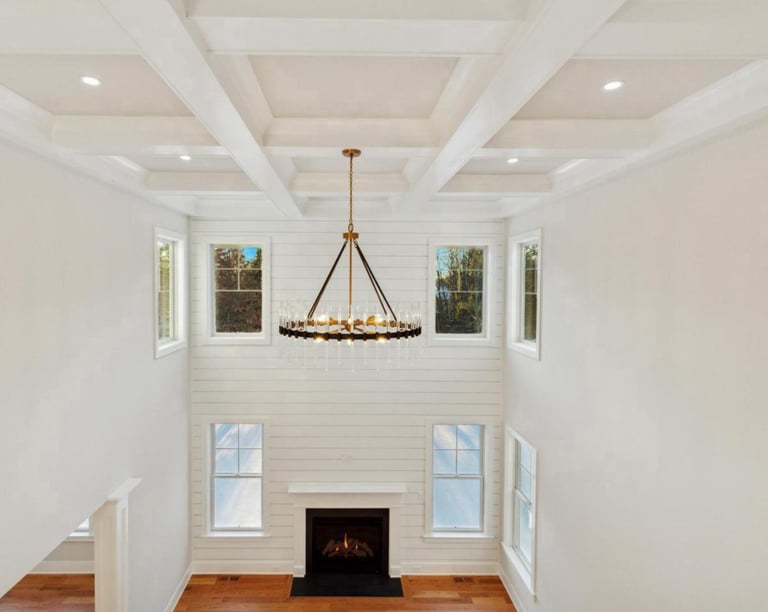
The spectacular gourmet kitchen is the heart of this magnificent home. Featuring high-end upgraded appliances, an oversized center island, abundant cabinetry, and an openflow makes it perfect for both entertaining and everyday living. The expansive family room with a two story ceiling showcases a cozy gas fireplace and seamlessly connects the main living spaces.
Working from home is effortless in the private first-floor office/study which also can be dual purposed to meet your lifestyle needs. It could be a great space for a gym, school studies or a hobby enthusiasts room. Adjacent to the study is a full bathroom so this space can be utilized as a guest suite as well.
Upstairs, the luxurious primary suite serves as a true retreat with dual vanities, an oversized shower with bench, and private commode room. Two walk-in closets plus a linen closet provide plenty of space and storage. A secondary bedroom features its own private en-suite bath, while the additional bedrooms share a beautifully designed hall bath. The elegant hallway, has a balcony overlooking both the family room and the foyer.
Additional highlights include a covered front porch, spacious mudroom with accessible from the garage entry, an oversized kitchen pantry, convenient second-floor laundry, and a 3-car side entry garage, offering ample storage and functionality.
Built with phenomenal quality and attention to detail throughout, this exceptional home perfectly blends timeless elegance with today’s modern lifestyle.
This home will be completed in the Fall of 2026, there is still ample time to make your personal selections of the finishing products for your new home!
Quick Delivery
Get a 2-1 Buy Down from the Builder and a 5% Interest Rate!
PROCESS OF BUYING these beautiful, quick delivery homes:
HOME Tour
1
3
2
COMPLETE Paperwork
Tour our Quick Delivery home with our Sales Team.
Get to settlement and enjoy your brand new home!
Complete your purchase contract, formalize financing
COMPLETE Closing


CONTACT US
If you're interested in more information or would like to set up your private tour
CONTACT
Colleen Whalen c- 267.688.1000 e-colleenwhalen@howardhanna.com
MARKETED BY:
775 Penllyn Blue Bell Pike Blue Bell, Pa 19442 0-215.643.2500






Art Herling c- 215.431.3944 e-art@howardhanna.com